
3D Renderings
See the home before it's built.
Photorealistic exterior and interior renderings from your CAD files, for builders, developers, architects and agents marketing homes before they're finished.
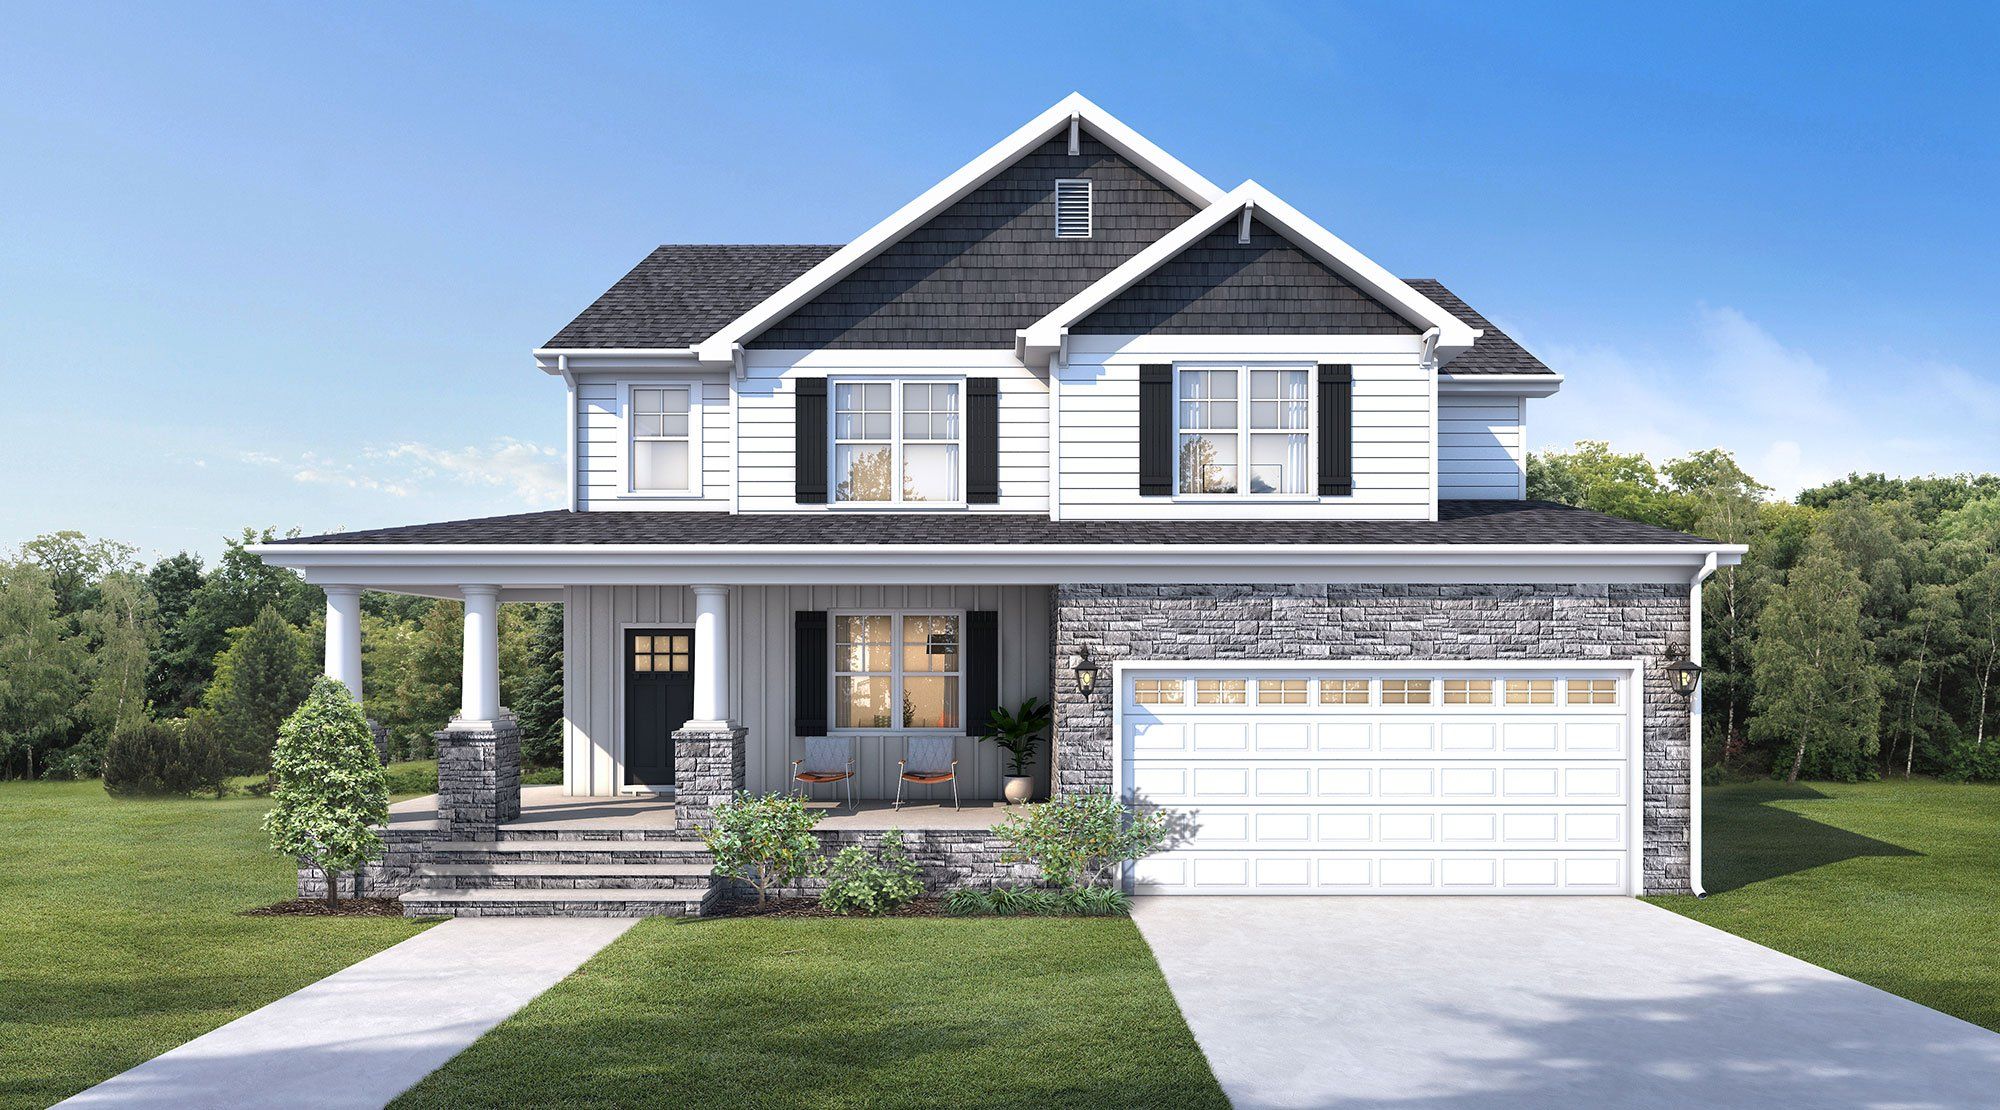
Case study
From plan set to final image.
A two-story remodel and addition in North County San Diego, rendered start to finish by Radiate. Here's every stage, from the files we received to the image the client used.
The plan set
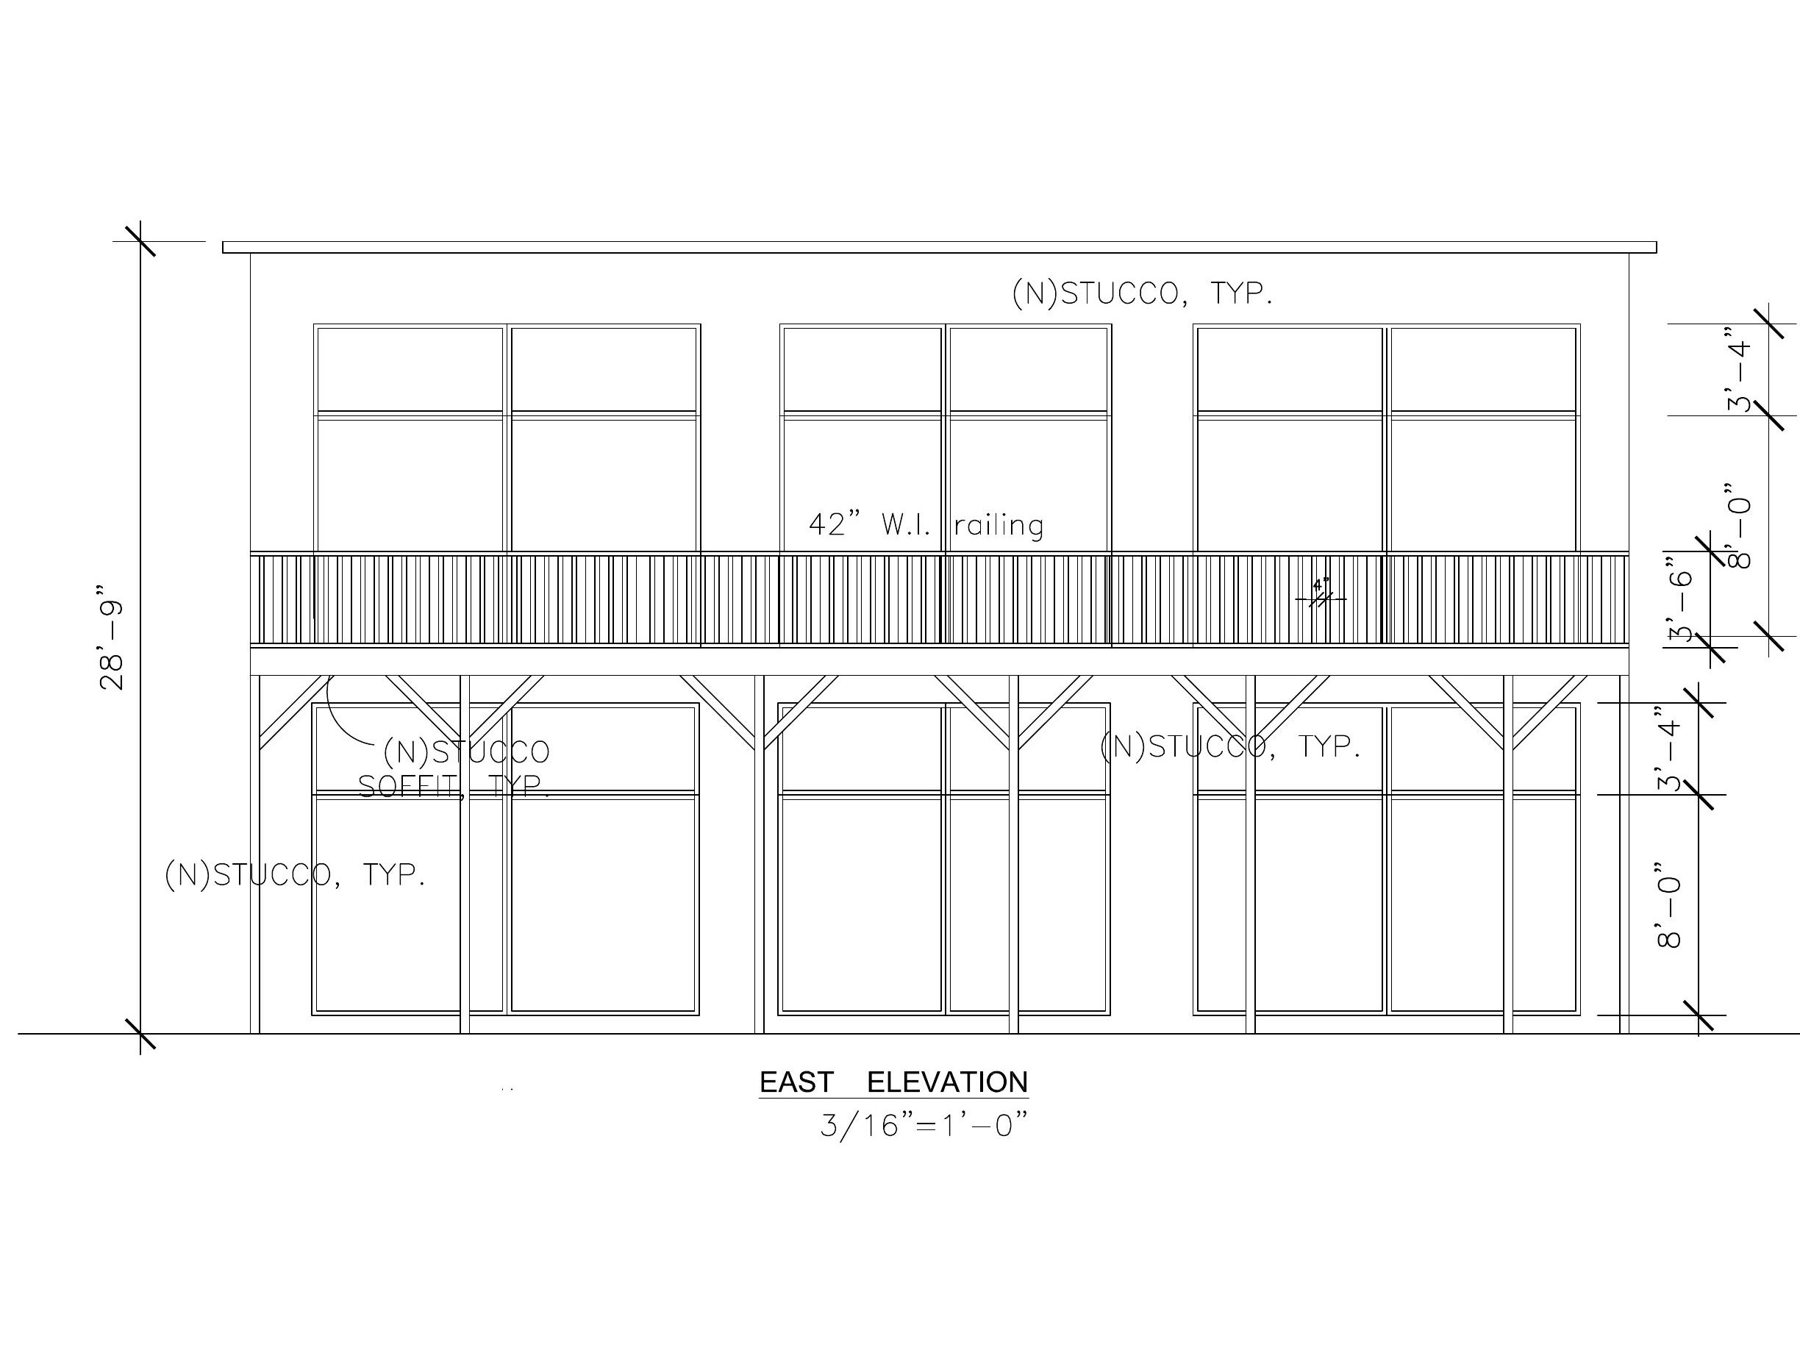
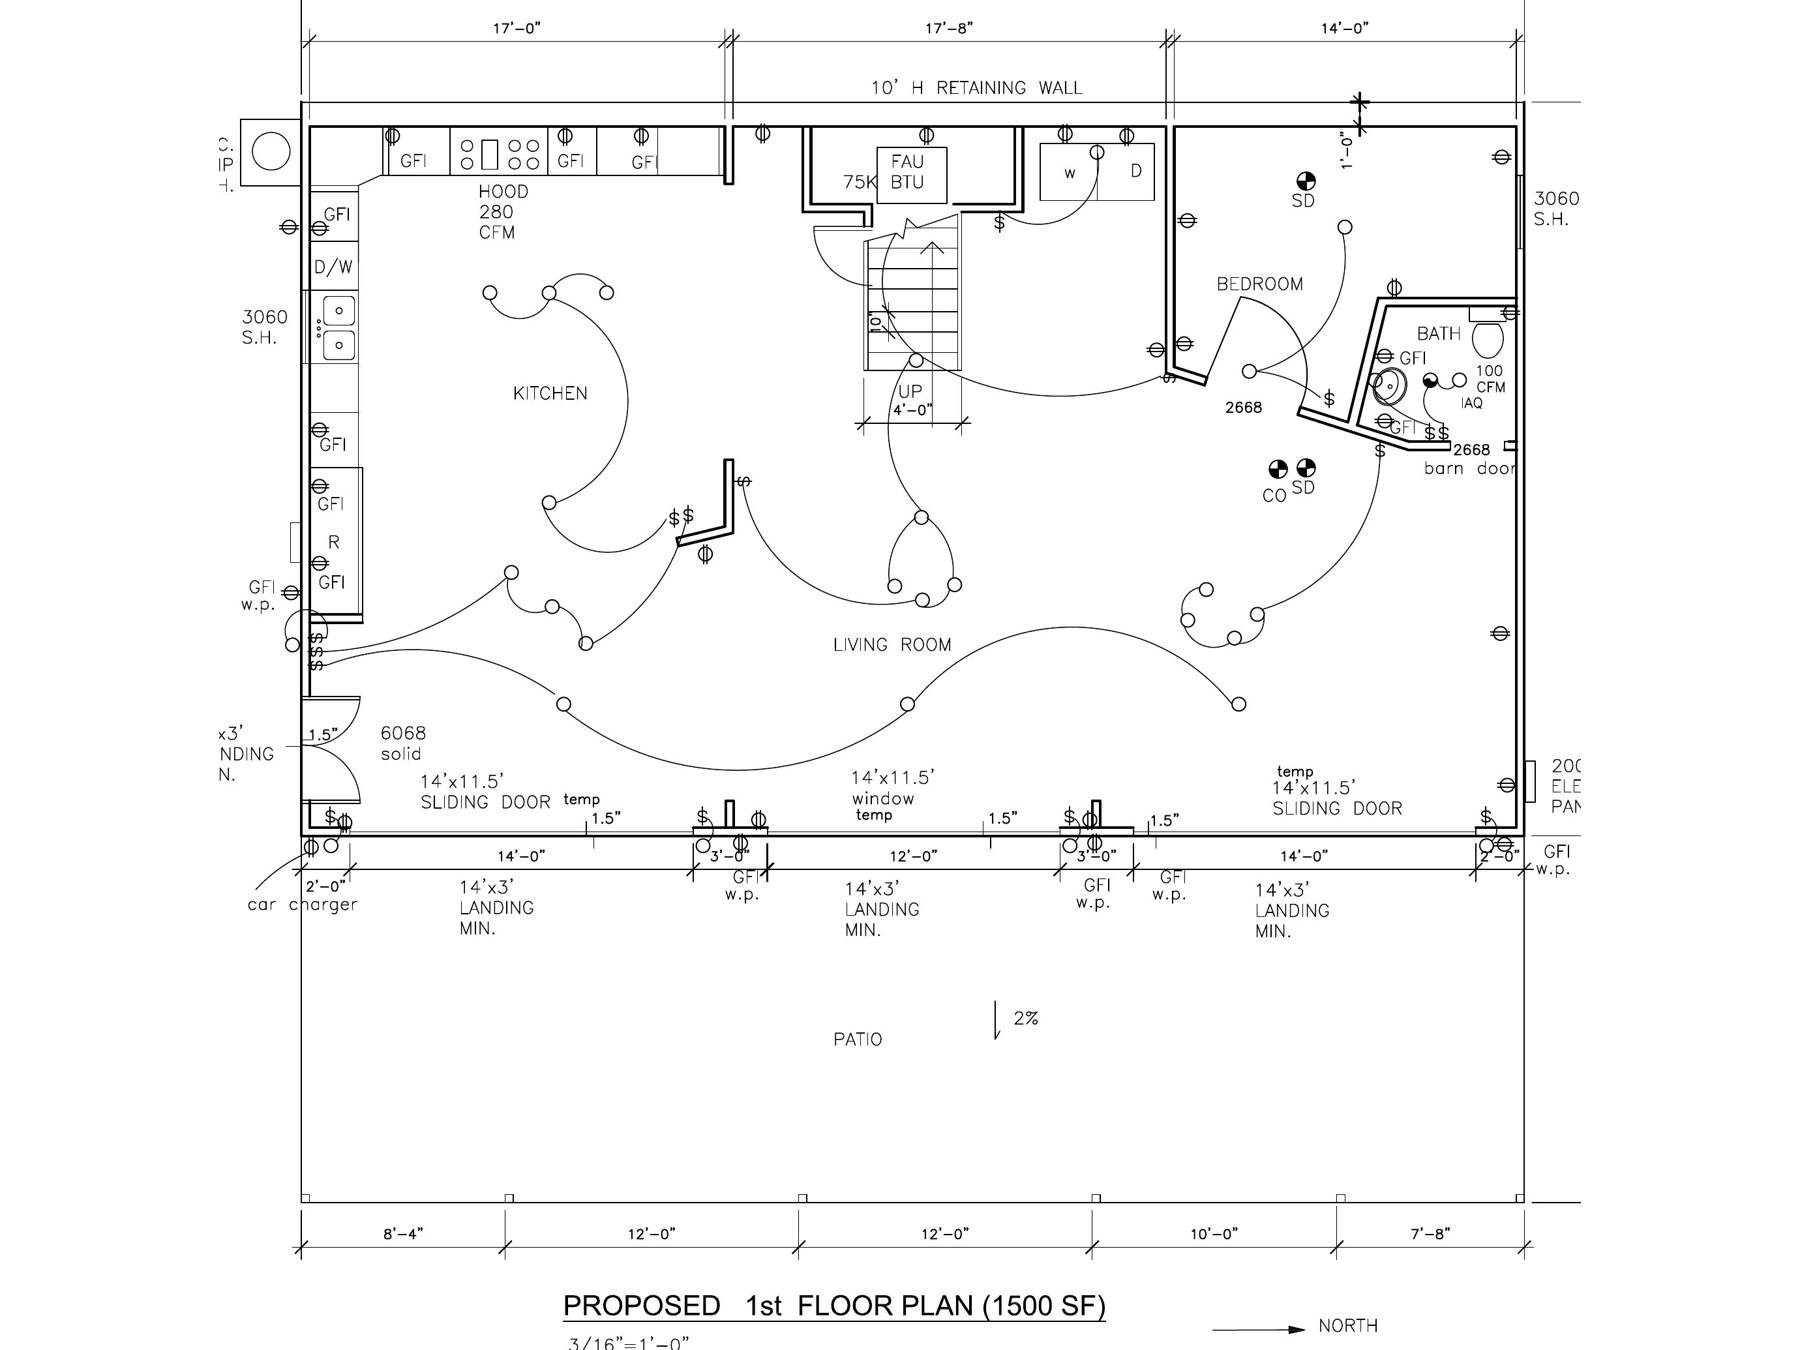
The client sent permit plans: elevations, floor plans and site details. We built the house in 3D from those exact dimensions.
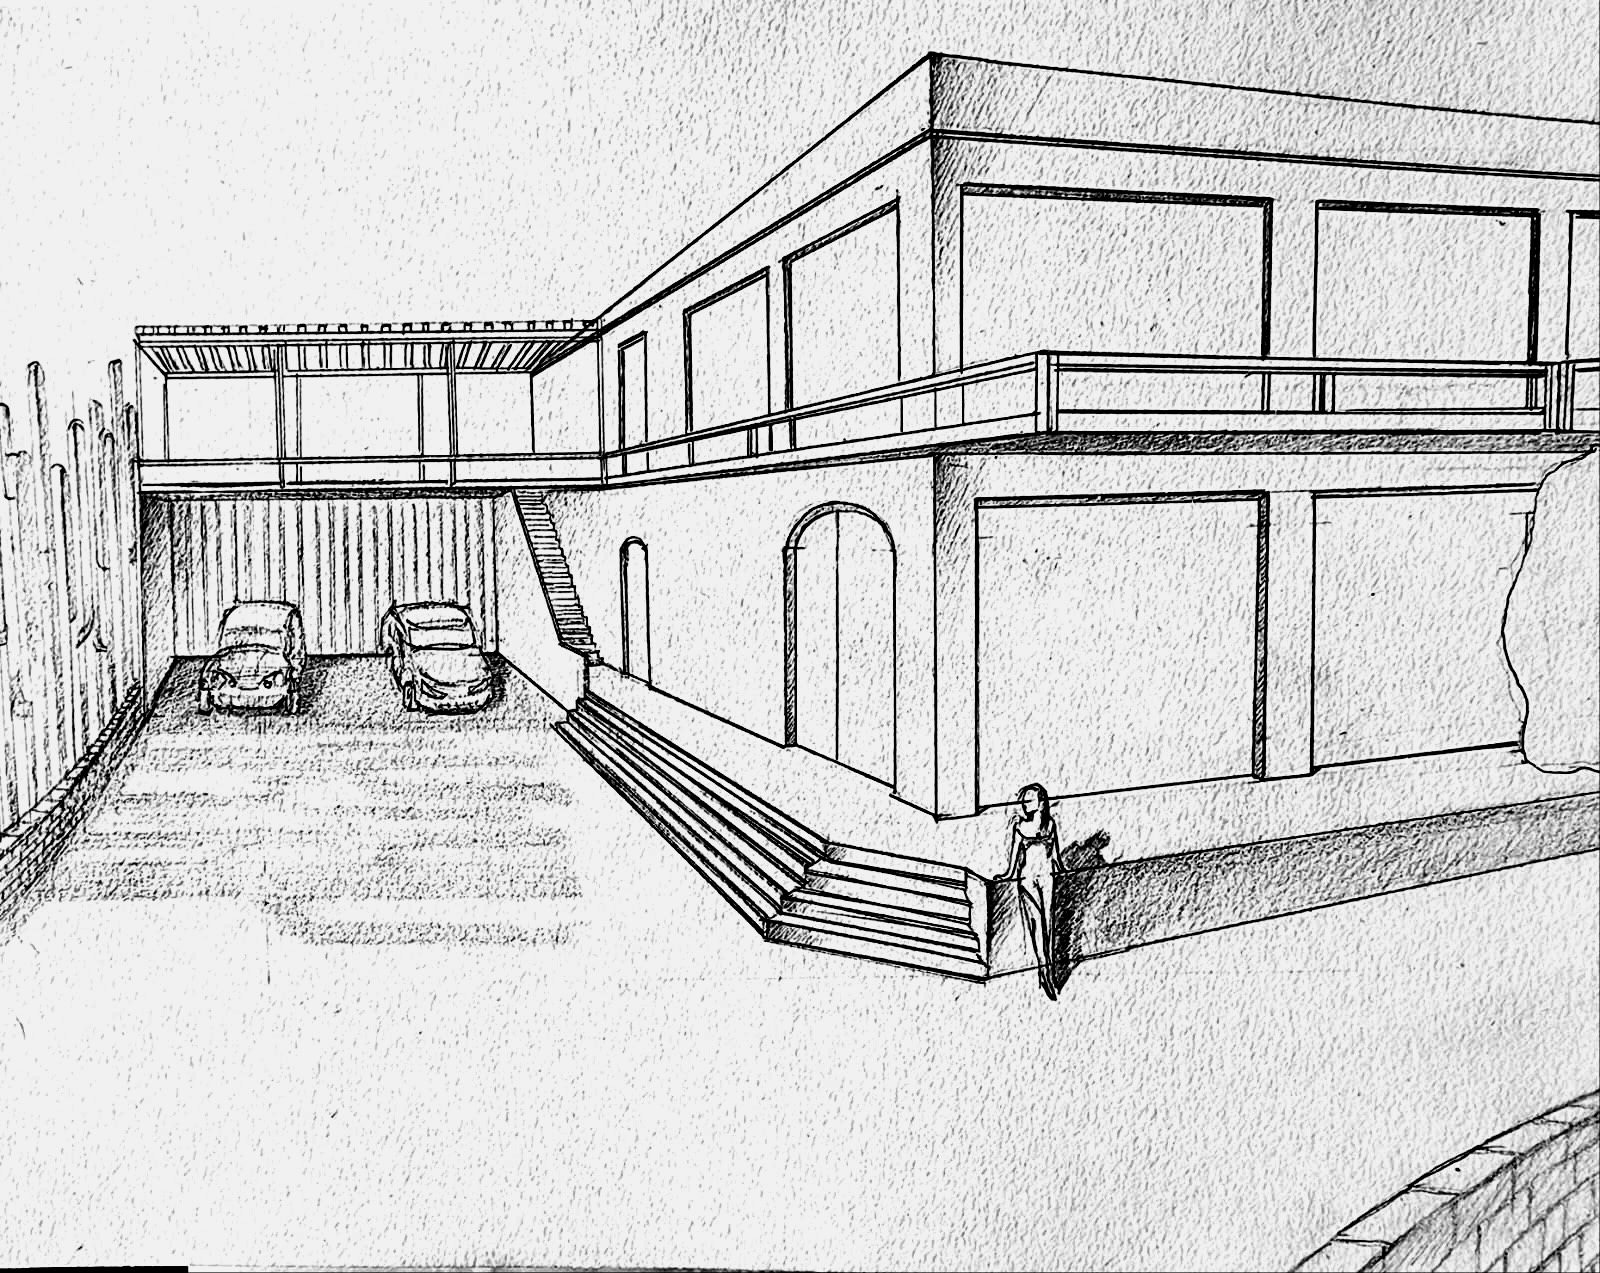
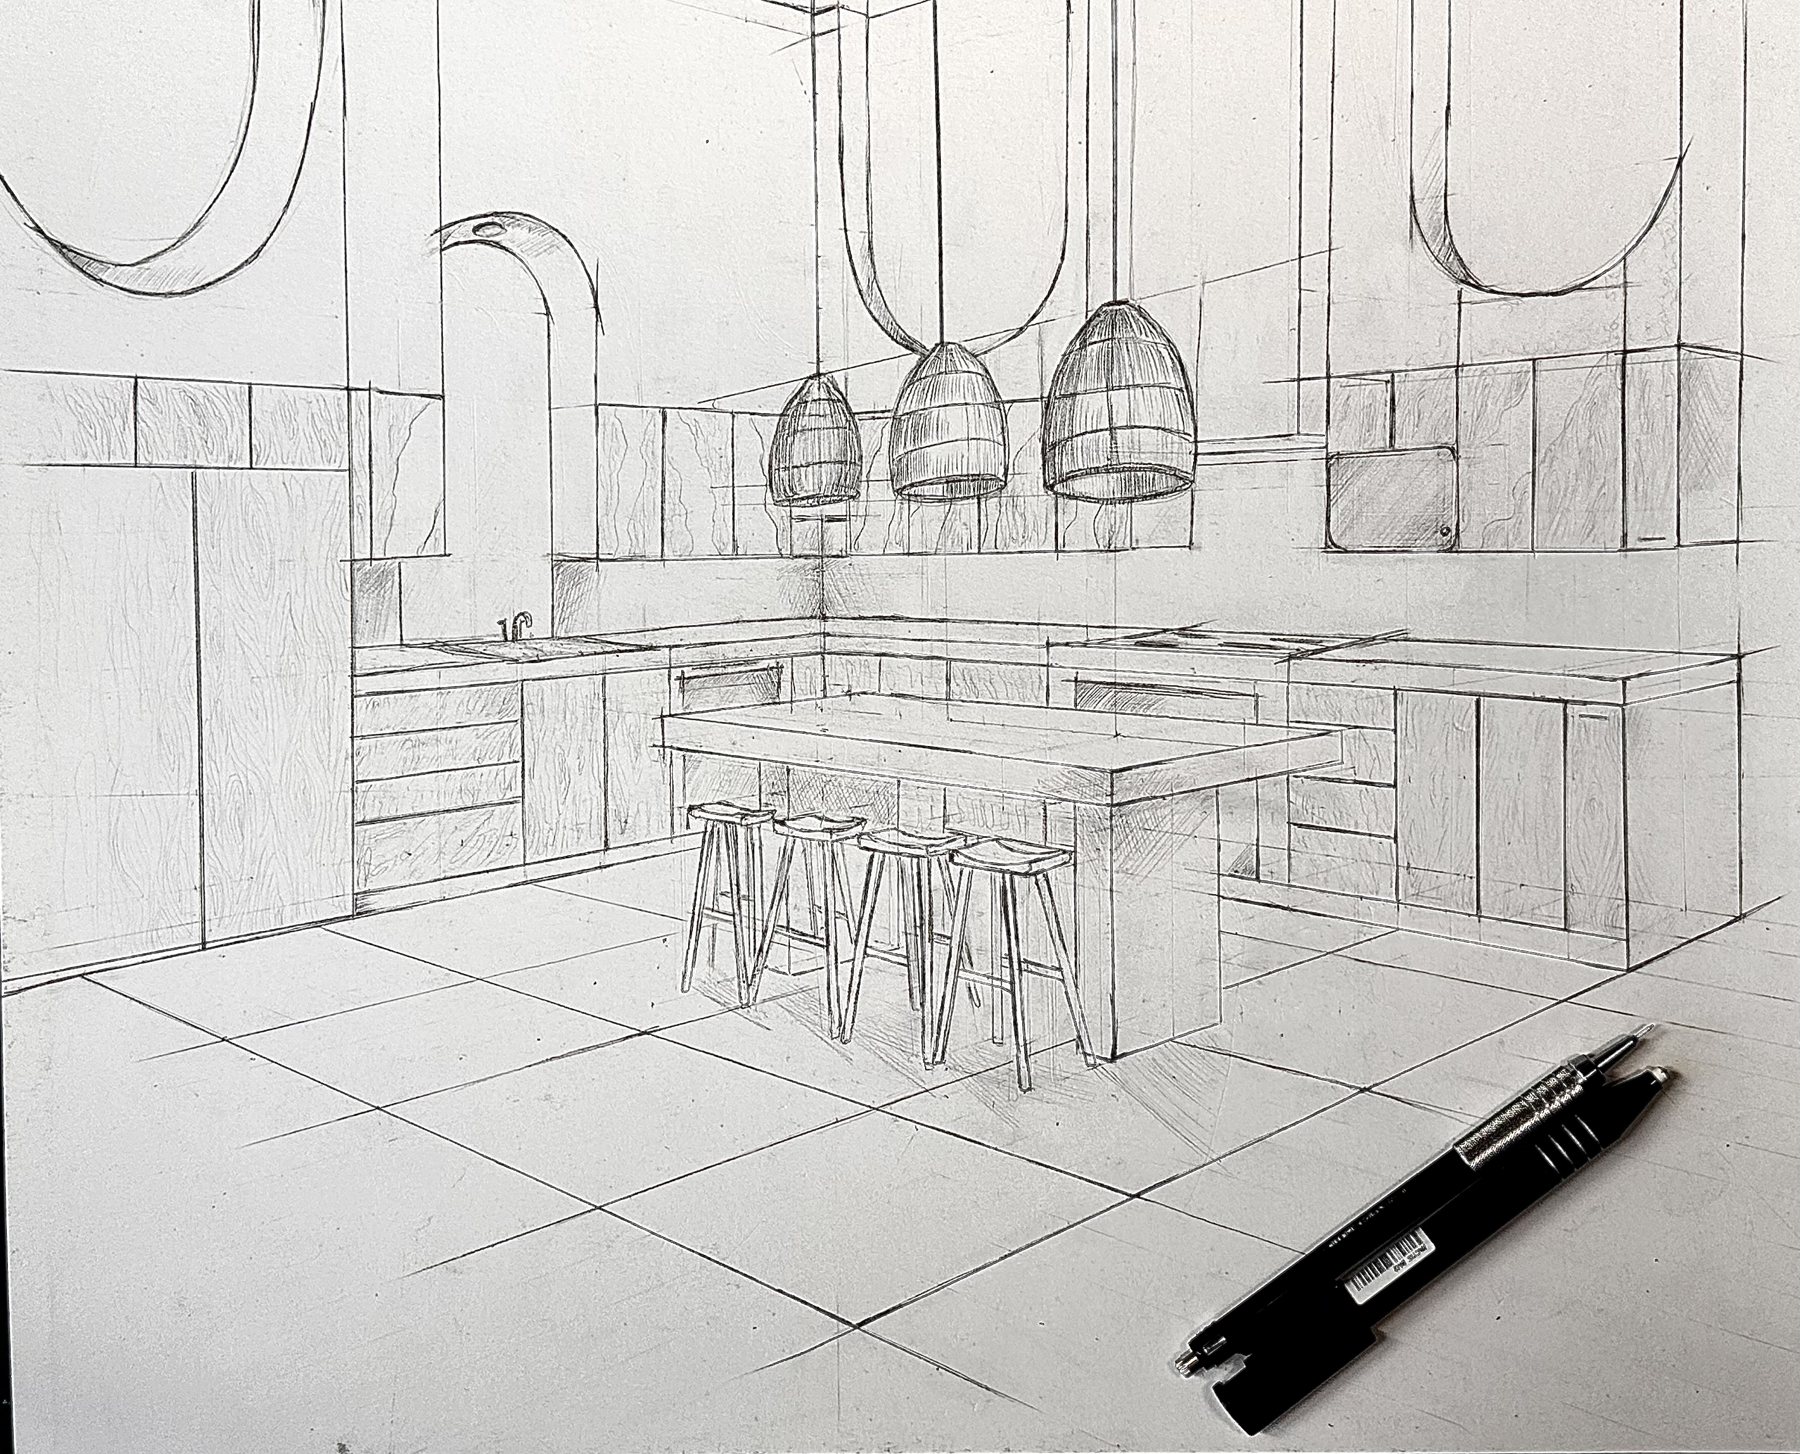
Sketches and inspiration
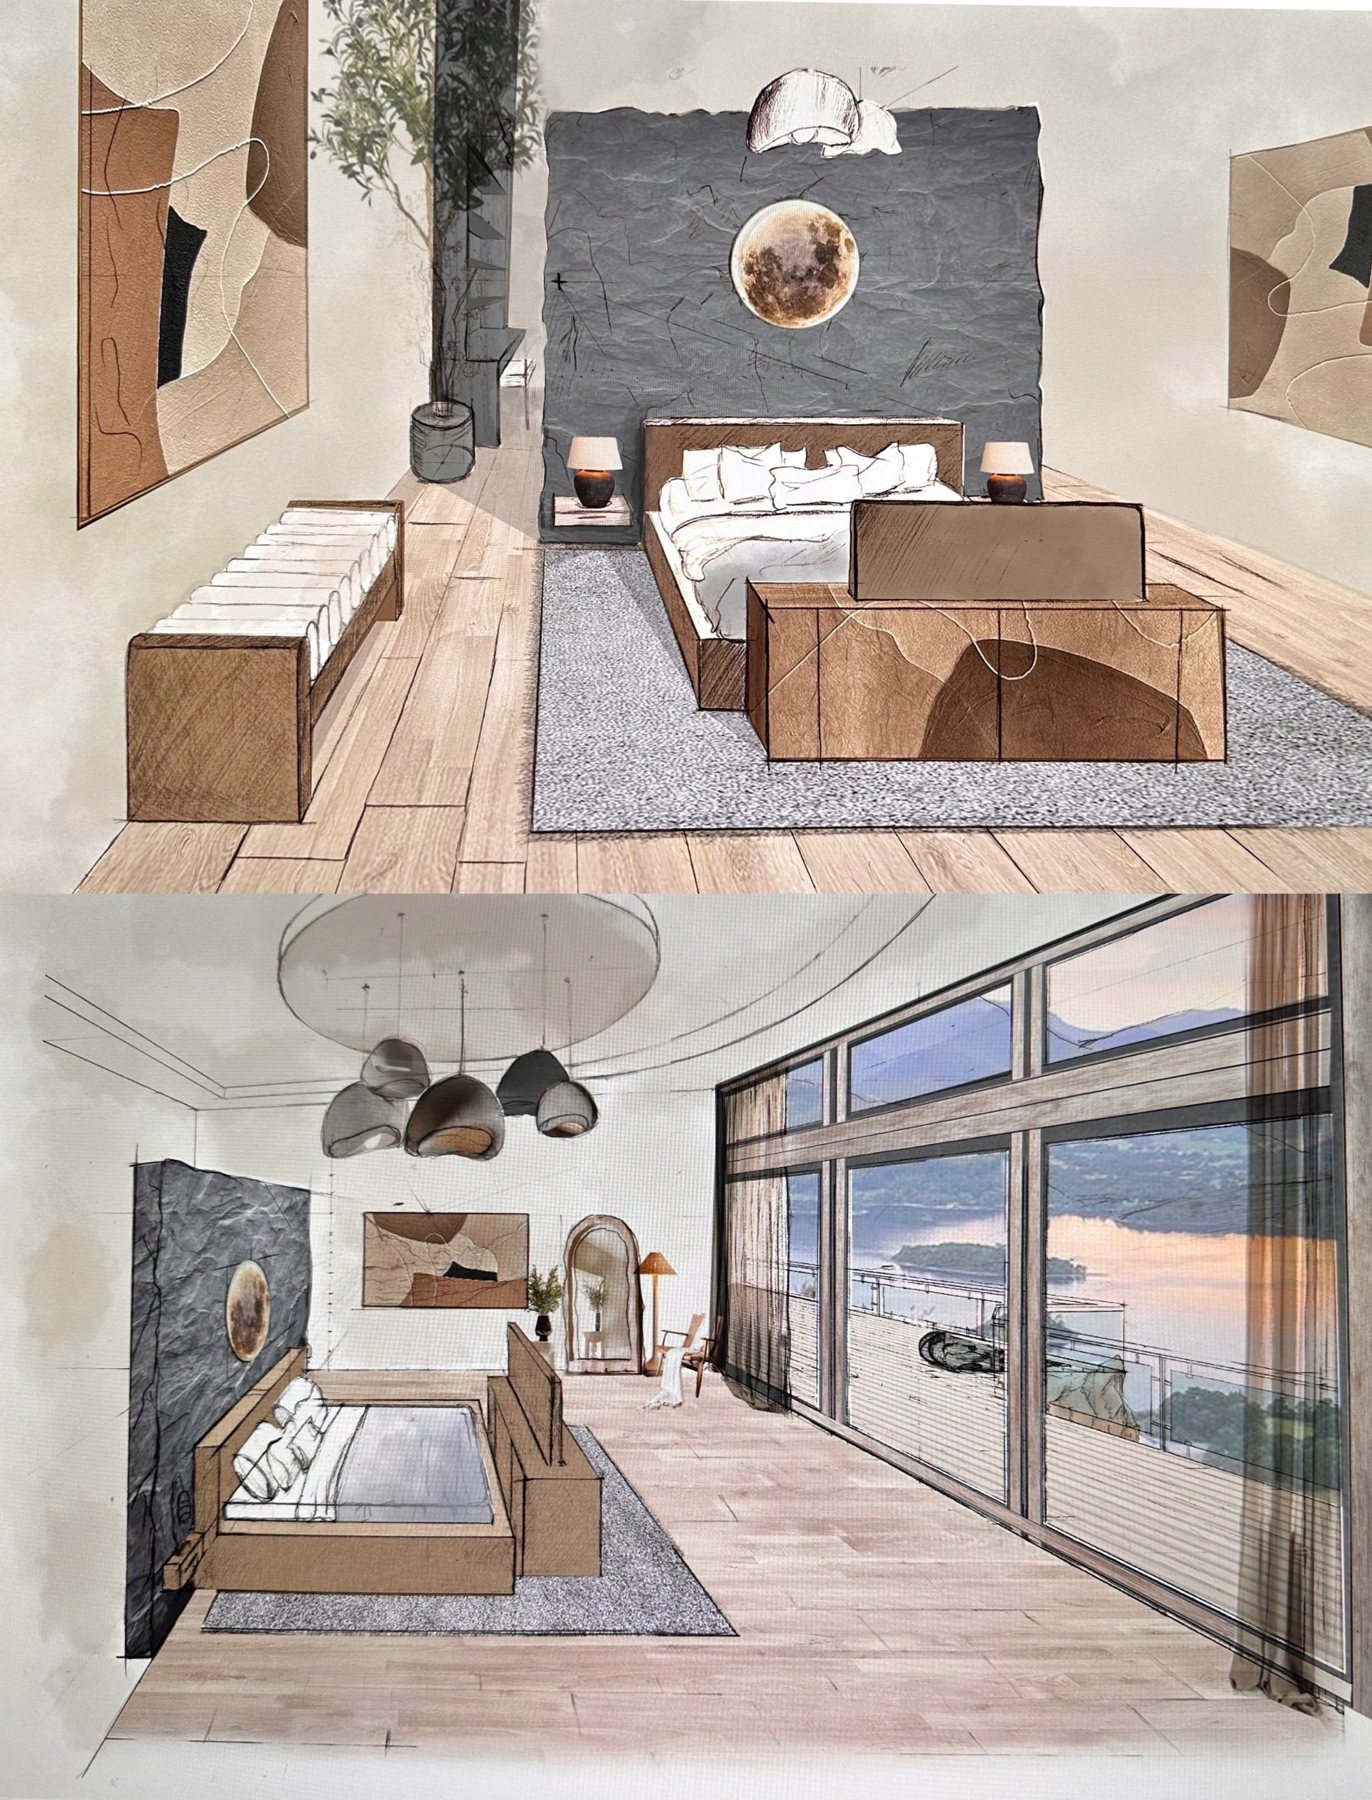
Hand sketches and reference images set the look: a slate feature wall with a moon light in the bedrooms, warm oak and linen, and an open kitchen.
3D draft
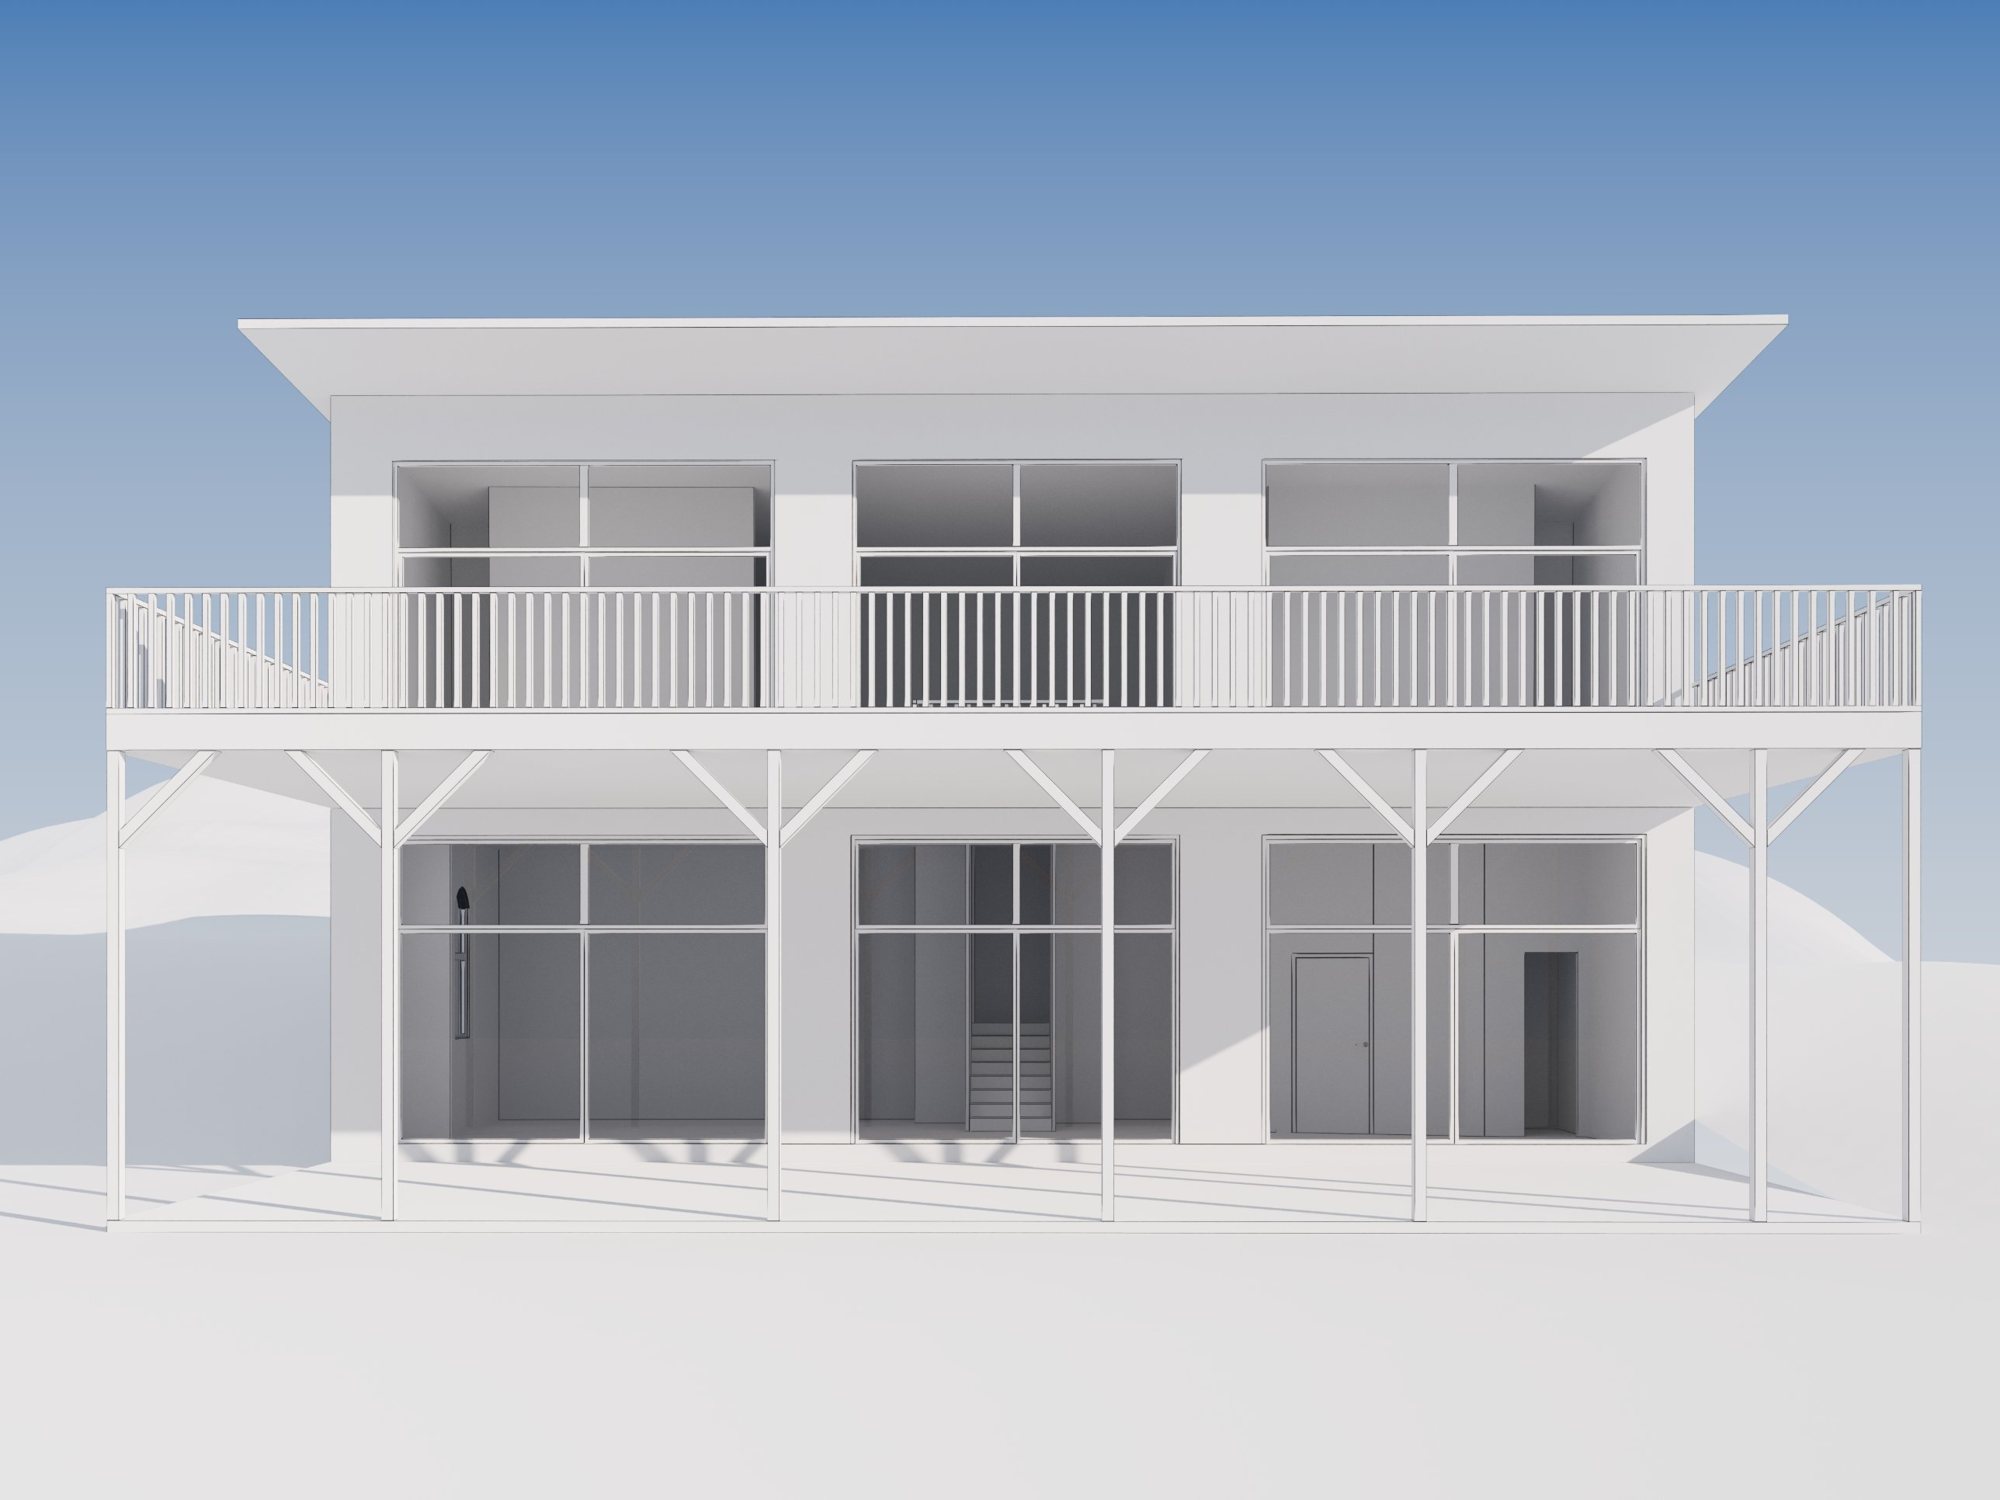
An uncolored model to lock in the camera angle, windows, deck and structure before any finishes go on.
Final rendering
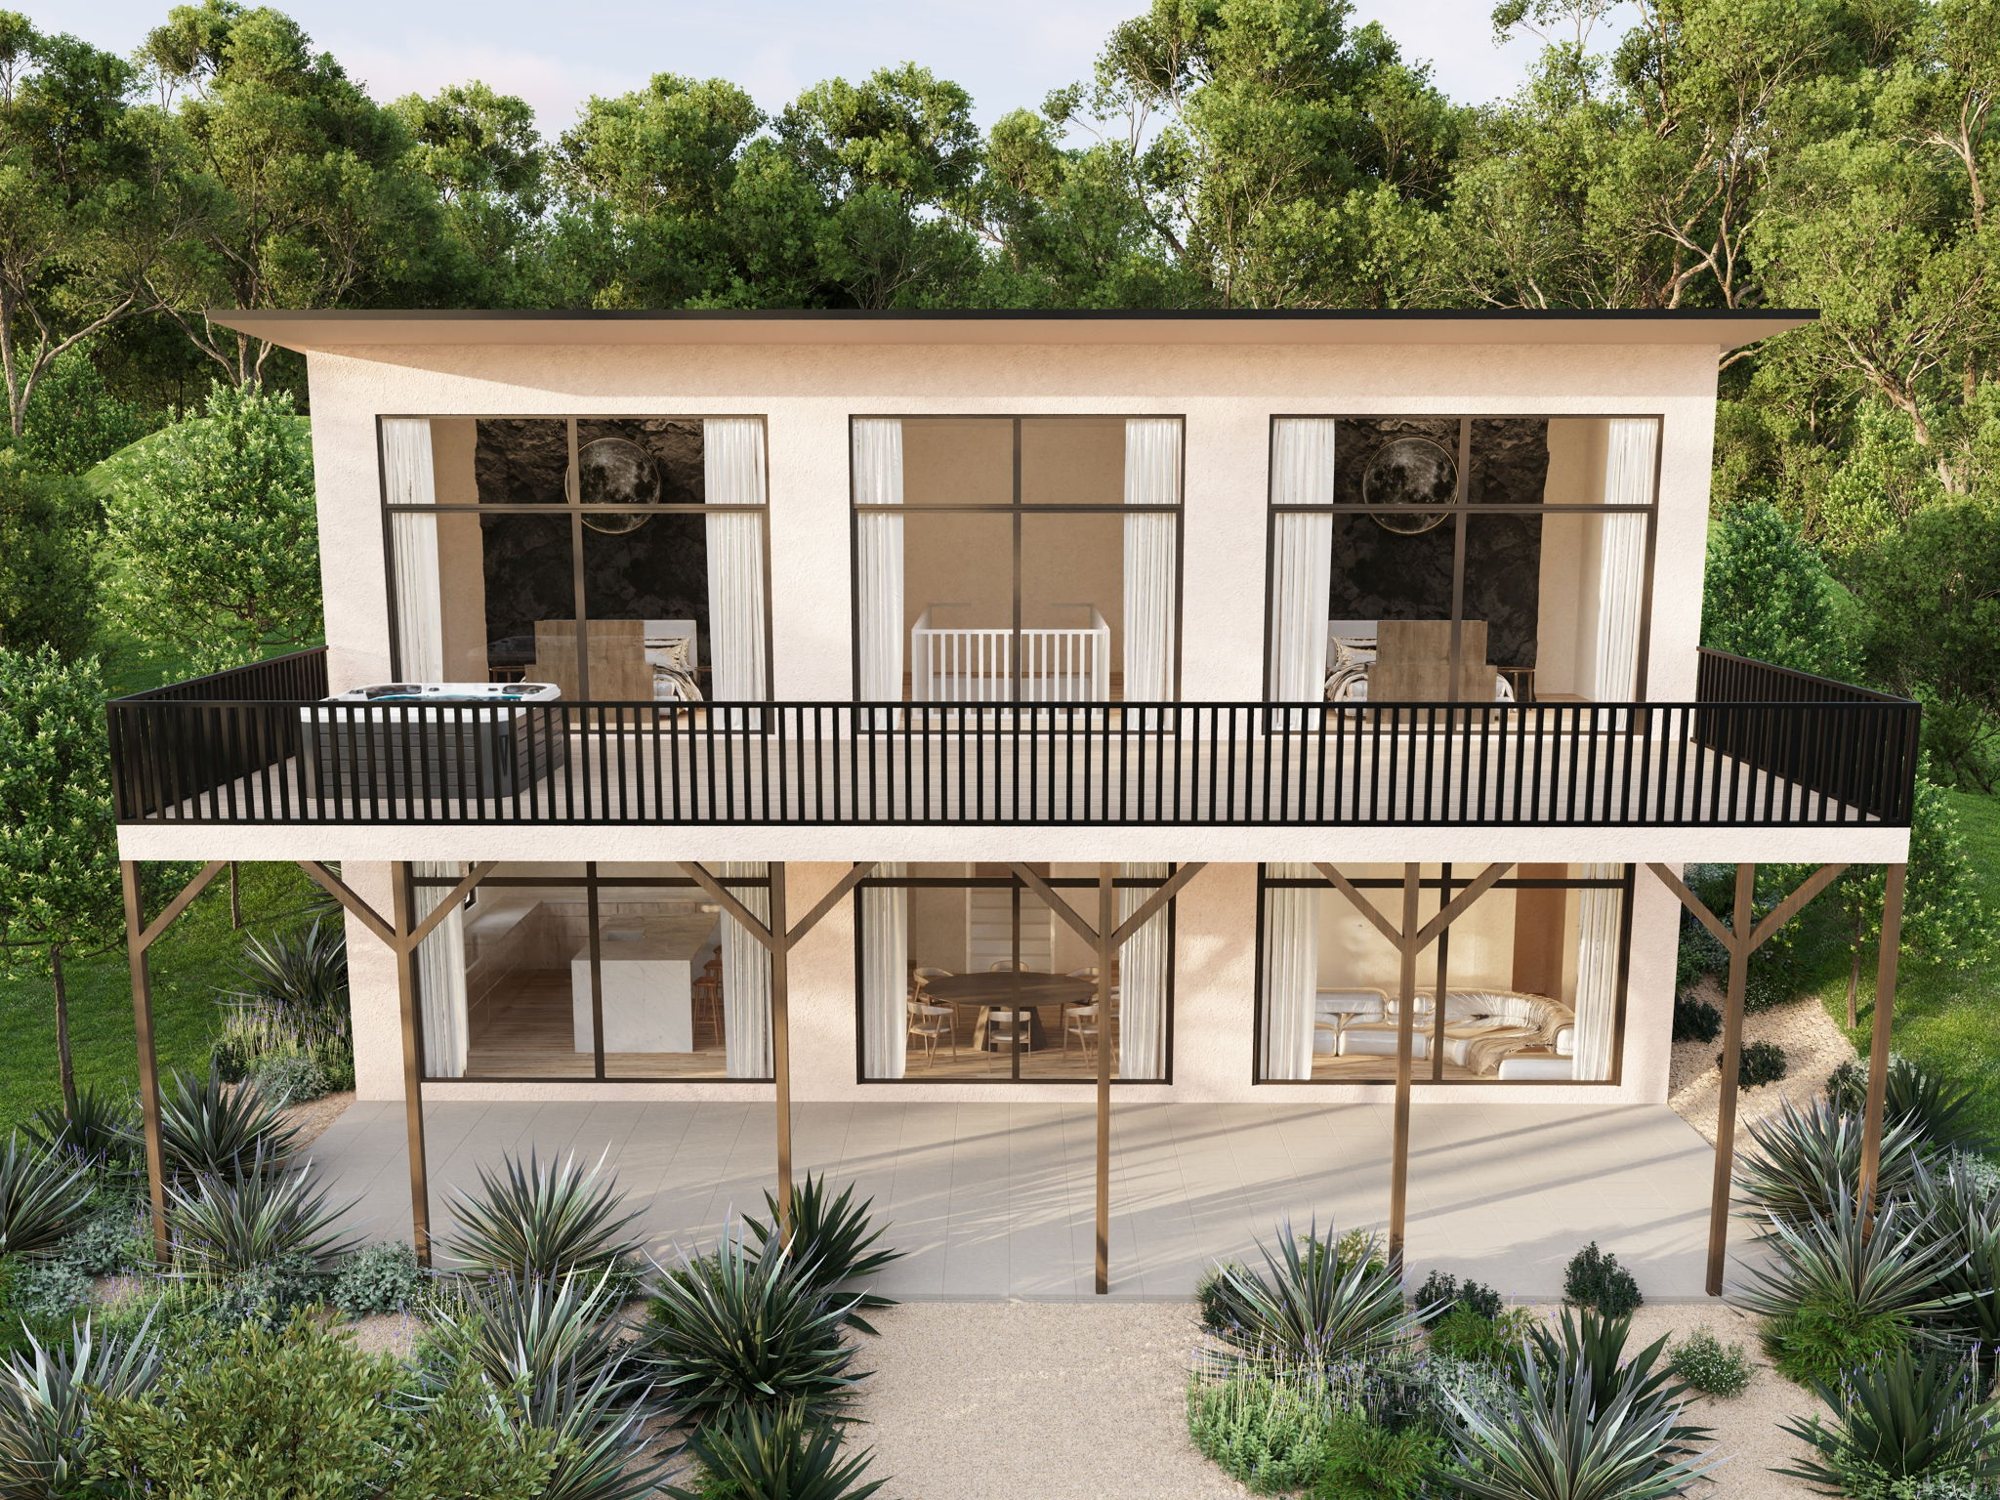
Finishes, lighting and landscaping, true to the sketches: the slate walls and moon lights in the bedrooms, a nursery, and a hot tub on the deck. Drag to compare with the draft.
 ‹›3D draftFinal
Rendering examples
Exteriors, interiors and outdoor living, rendered as though the home is complete.
From plans to photoreal.
Send us what you have. We'll confirm what's needed before anything starts.
- 01
Send your files
CAD or DWG files with elevations are best. PDFs can be converted to CAD for an added fee, and we can also render from a photo.
- 02
Review and quote
We confirm the angles and send a final quote, starting at $650 per image.
- 03
3D draft
About five business days in, you'll see an uncolored 3D draft to confirm angles, layout and structure.
- 04
Colored drafts
About five business days later, colored drafts so you can review finishes and the overall design.
- 05
Two rounds of revisions
Gather major notes for the first round and use the second for final touches.
- 06
Final delivery
High-resolution renderings, ready for marketing, presales and signage.
Helpful to include
- Elevations and floor plans (CAD or DWG preferred)
- Exterior colors and materials, and where each is applied
- Landscape notes and finish details
- Style references and inspiration photos
Have plans ready?
Send your files and the angles you need. We'll reply with a quote.